
Michelle Barone
REALTOR®


BEDS3
BATHS2 full 1 partial
SQUARE FEET2,791
MLS#2638343
STATUSActive
PROPERTY TYPEResidential -
SUBDIVISIONPleasant Oaks III
SCHOOLSand Springs - Sch Dist
Property Description
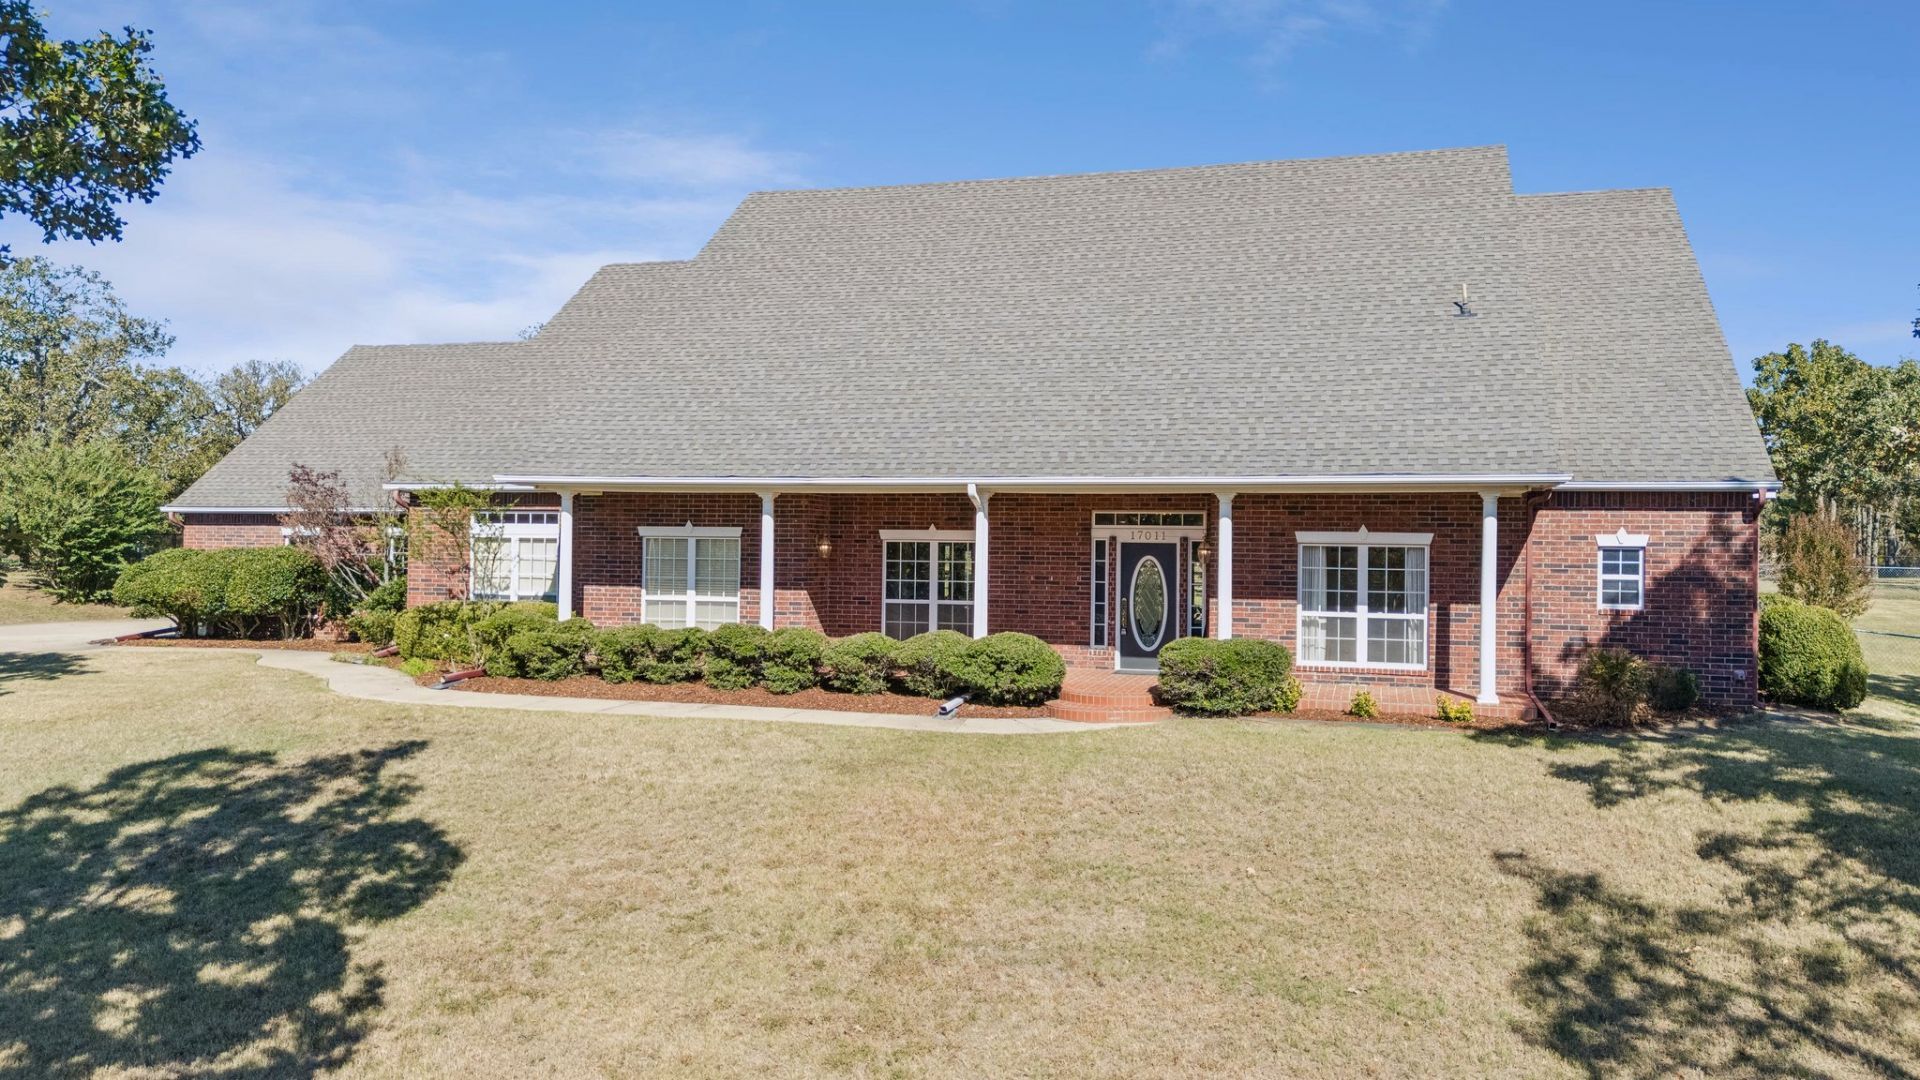
Gorgeous Home that sits on 1.1 acres in an Awesome Neighborhood. Home offers 3 beds, 2.5 baths, 3 car garage, fully fenced back yard, 2 new HVAC units, new interior paint and fixtures. Roof is approximately 5 years old. Come check this spacious home out and make it yours.
Property Features
Property Type: Residential -
Cooling: Central Air,2 Units
Fireplaces: 1
Garage: 3 car attached
Heating: Central, Electric, Other
Home Style: French Provincial
Lot Size: 1.11 Acres
Roof Type: Asphalt, Fiberglass
Stories: 1.0
Taxes: $3,432
Year Built: 2005
Amenities
Attic
Granite Counters
High Ceilings
Ceiling Fan(s)
Electric Oven Connection
Gas Range Connection
Landscaping
Rain Gutters
Feature Descriptions
Appliances: Built-In Oven, Cooktop, Dishwasher, Gas Water Heater, Microwave, Oven, Range
Community Features: Gutter(s), Sidewalks
Days on Site: 1
Door Features: Insulated Doors, Storm Door(s)
Exterior: Brick, Other, Wood Frame
Fencing: Chain Link, Split Rail
Fireplace: Gas Log
Flooring: Carpet, Tile, Wood
HOA Y/N: No
Laundry: Electric Dryer Hookup, Gas Dryer Hookup
Lot: Mature Trees
Parcel#: 55387-91-31-17200
Parking: Attached, Garage
Parking Notes: Attached, Garage
Patio/Porch: Covered, Porch
Security: No Safety Shelter
Sewer: Aerobic Septic
Utilities: Electricity Available, Natural Gas Available, Unknown
Water: Public
Window: Vinyl, Insulated Windows
Local Schools
High School: Charles Page
Elementary School: Angus Valley
School District: Sand Springs - Sch Dist
Listed By / Shown By
Listed By
Agency Name: eXp Realty, LLC
Shown By
Agent Name: Michelle Barone
Agent Phone: (918) 508-8423
Agency Title: Solid Rock Realtors

Estimate Your Payment
Estimated Payment
$ 1,542.10 per month $1,110.56 Principal & Interest $286.00 Property Tax $145.54 Homeowner's InsuranceChange Payment Information



Privacy Policy / DMCA Notice / ADA Accessibility


This site is hosted, designed and copyright
© 1994 - 2026 by
Delta Media Group, Inc. -- Patent Pending --
17011 W 60th Street S | MLS# 2638343
This home located at 17011 W 60th Street S, Sand Springs, OK 74063 is currently listed for sale with an asking price of $499,000. This property was built in 2005 and has 3 bedrooms and 2 full and 1 partial baths with 2791 sq. ft. W 60th Street S is located in the Pleasant Oaks III subdivision within the Sand Springs - Sch Dist school district. Search Pleasant Oaks III real estate on michelle-barone.solidrockrealtors.com today.