
Michelle Barone
REALTOR®


BEDS4
BATHS2 full
SQUARE FEET2,193
MLS#2638130
STATUSActive
PROPERTY TYPEResidential -
SUBDIVISIONYorktown Blocks 39-44
SCHOOLBixby - Sch Dist
Property Description
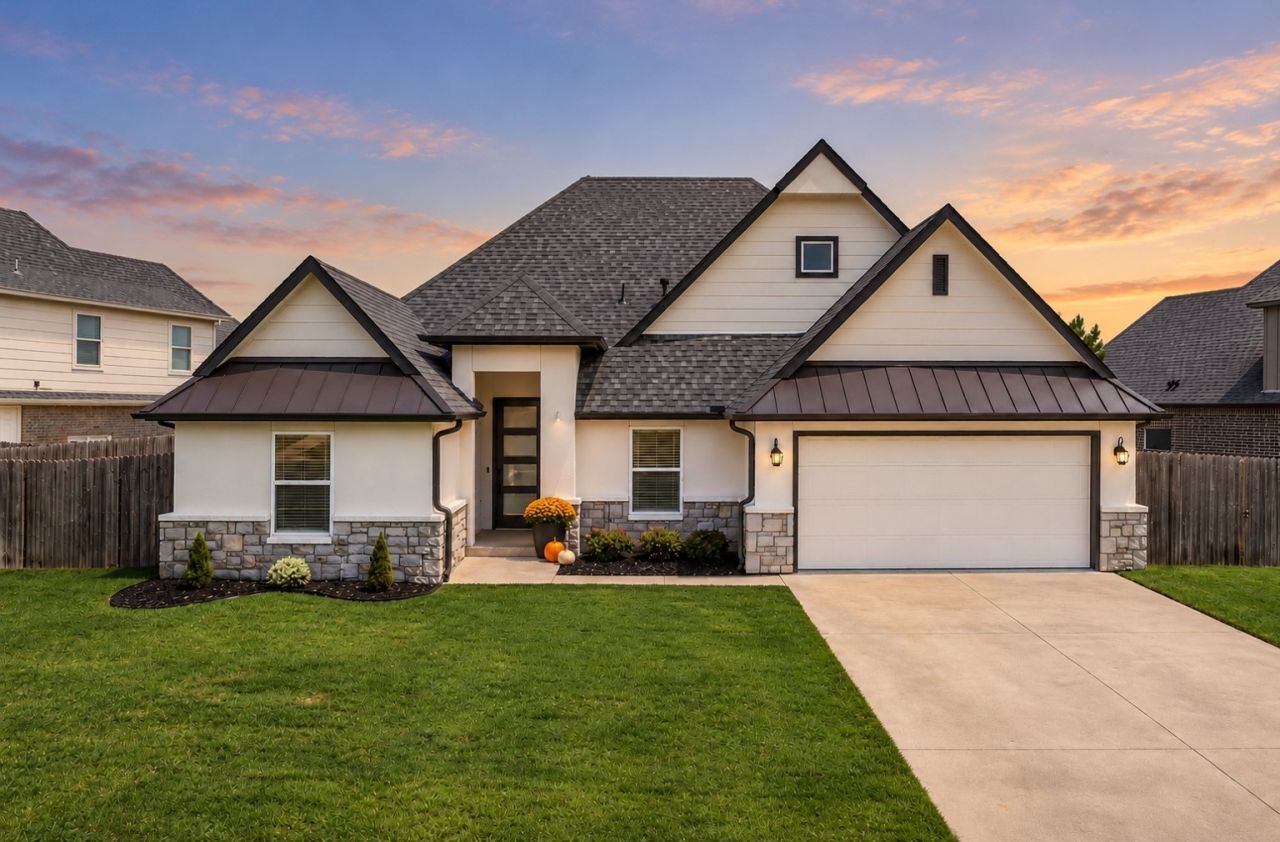
Welcome to 421 E 127th Place in Jenks, Oklahoma, located in the highly desirable Yorktown community! This beautifully appointed single-story home offers 4 Bedrooms, 2 Bathrooms, and a flexible floor plan with the option for 3 Bedrooms plus a dedicated Home Office. Inside, you'll find hardwood floors, quartz countertops, and abundant natural light. The spacious Living Room features a cozy fireplace with built-in shelving, while the Kitchen offers an oversized island, walk-in Pantry, and adjacent dining area. The Primary Suite includes dual vanities, a freestanding soaking tub, separate shower, and expansive walk-in closet. Situated on an oversized lot, the home features an extended covered Patio, fully fenced Backyard, and a neighborhood walking path just beyond the property. Enjoy all that Yorktown in Jenks, OK has to offer, including a community pool, playground, stocked ponds, walking trails, basketball court, sports fields, and neighborhood events. A wonderful opportunity to enjoy single-story living in one of Jenks' most sought-after neighborhoods!
Property Features
Property Type: Residential -
Basement: None
Cooling: Central Air
Fireplaces: 1
Garage: 2 car attached
Heating: Central, Electric, Gas
Lot Size: 0.30 Acres
Roof Type: Asphalt, Fiberglass
Stories: 1.0
Taxes: $5,603
Year Built: 2019
Amenities
High Ceilings
Quartz Counters
Stone Counters
Cable TV
Ceiling Fan(s)
Electric Oven Connection
Gas Range Connection
Programmable Thermostat
Concrete Driveway
Irrigation Sprinklers
Landscaping
Rain Gutters
Feature Descriptions
Appliances: Built-In Range, Built-In Oven, Dishwasher, Disposal, Gas Water Heater, Microwave, Oven, Range
Association Amenities: Other, Park, Pool, Pets Allowed, Trail(s)
Community Features: Gutter(s), Sidewalks
Days on Site: 2
Door Features: Insulated Doors
Exterior: Brick, HardiPlank Type, Stone, Stucco, Wood Frame
Fencing: Full, Privacy
Fireplace: Gas Starter
Flooring: Carpet, Tile, Wood
HOA Fee: 179/ Quarterly
HOA Y/N: Yes
Laundry: Washer Hookup, Electric Dryer Hookup, Gas Dryer Hookup
Lot: Greenbelt, Sloped
Parcel#: 60457-73-06-69310
Parking: Attached, Garage
Parking Notes: Attached, Garage
Patio/Porch: Covered, Patio
Security: No Safety Shelter, Smoke Detector(s)
Sewer: Public Sewer
Topography: Sloping
Utilities: Cable Available, Electricity Available, Natural Gas Available, Water Available
Water: Public
Window: Vinyl, Insulated Windows
Local Schools
High School: Bixby
Elementary School: West
School District: Bixby - Sch Dist
Listed By / Shown By
Listed By
Agency Name: MORE Agency
Shown By
Agent Name: Michelle Barone
Agent Phone: (918) 508-8423
Agency Title: Solid Rock Realtors

Estimate Your Payment
Estimated Payment
$ 1,473.56 per month $890.00 Principal & Interest $466.92 Property Tax $116.64 Homeowner's InsuranceChange Payment Information



Privacy Policy / DMCA Notice / ADA Accessibility


This site is hosted, designed and copyright
© 1994 - 2026 by
Delta Media Group, Inc. -- Patent Pending --
421 E 127th Place S | MLS# 2638130
This home located at 421 E 127th Place S, Jenks, OK 74037 is currently listed for sale with an asking price of $399,900. This property was built in 2019 and has 4 bedrooms and 2 full baths with 2193 sq. ft. E 127th Place S is located in the Yorktown Blocks 39-44 subdivision within the Bixby - Sch Dist school district. Search Yorktown Blocks 39-44 real estate on michelle-barone.solidrockrealtors.com today.