
Michelle Barone
REALTOR®


BEDS4
BATHS3 full
SQUARE FEET2,894
MLS#2638225
STATUSActive
PROPERTY TYPERental - Single Family
SUBDIVISIONPlymouth at Yorktown B1-4
SCHOOLBixby - Sch Dist
Property Description
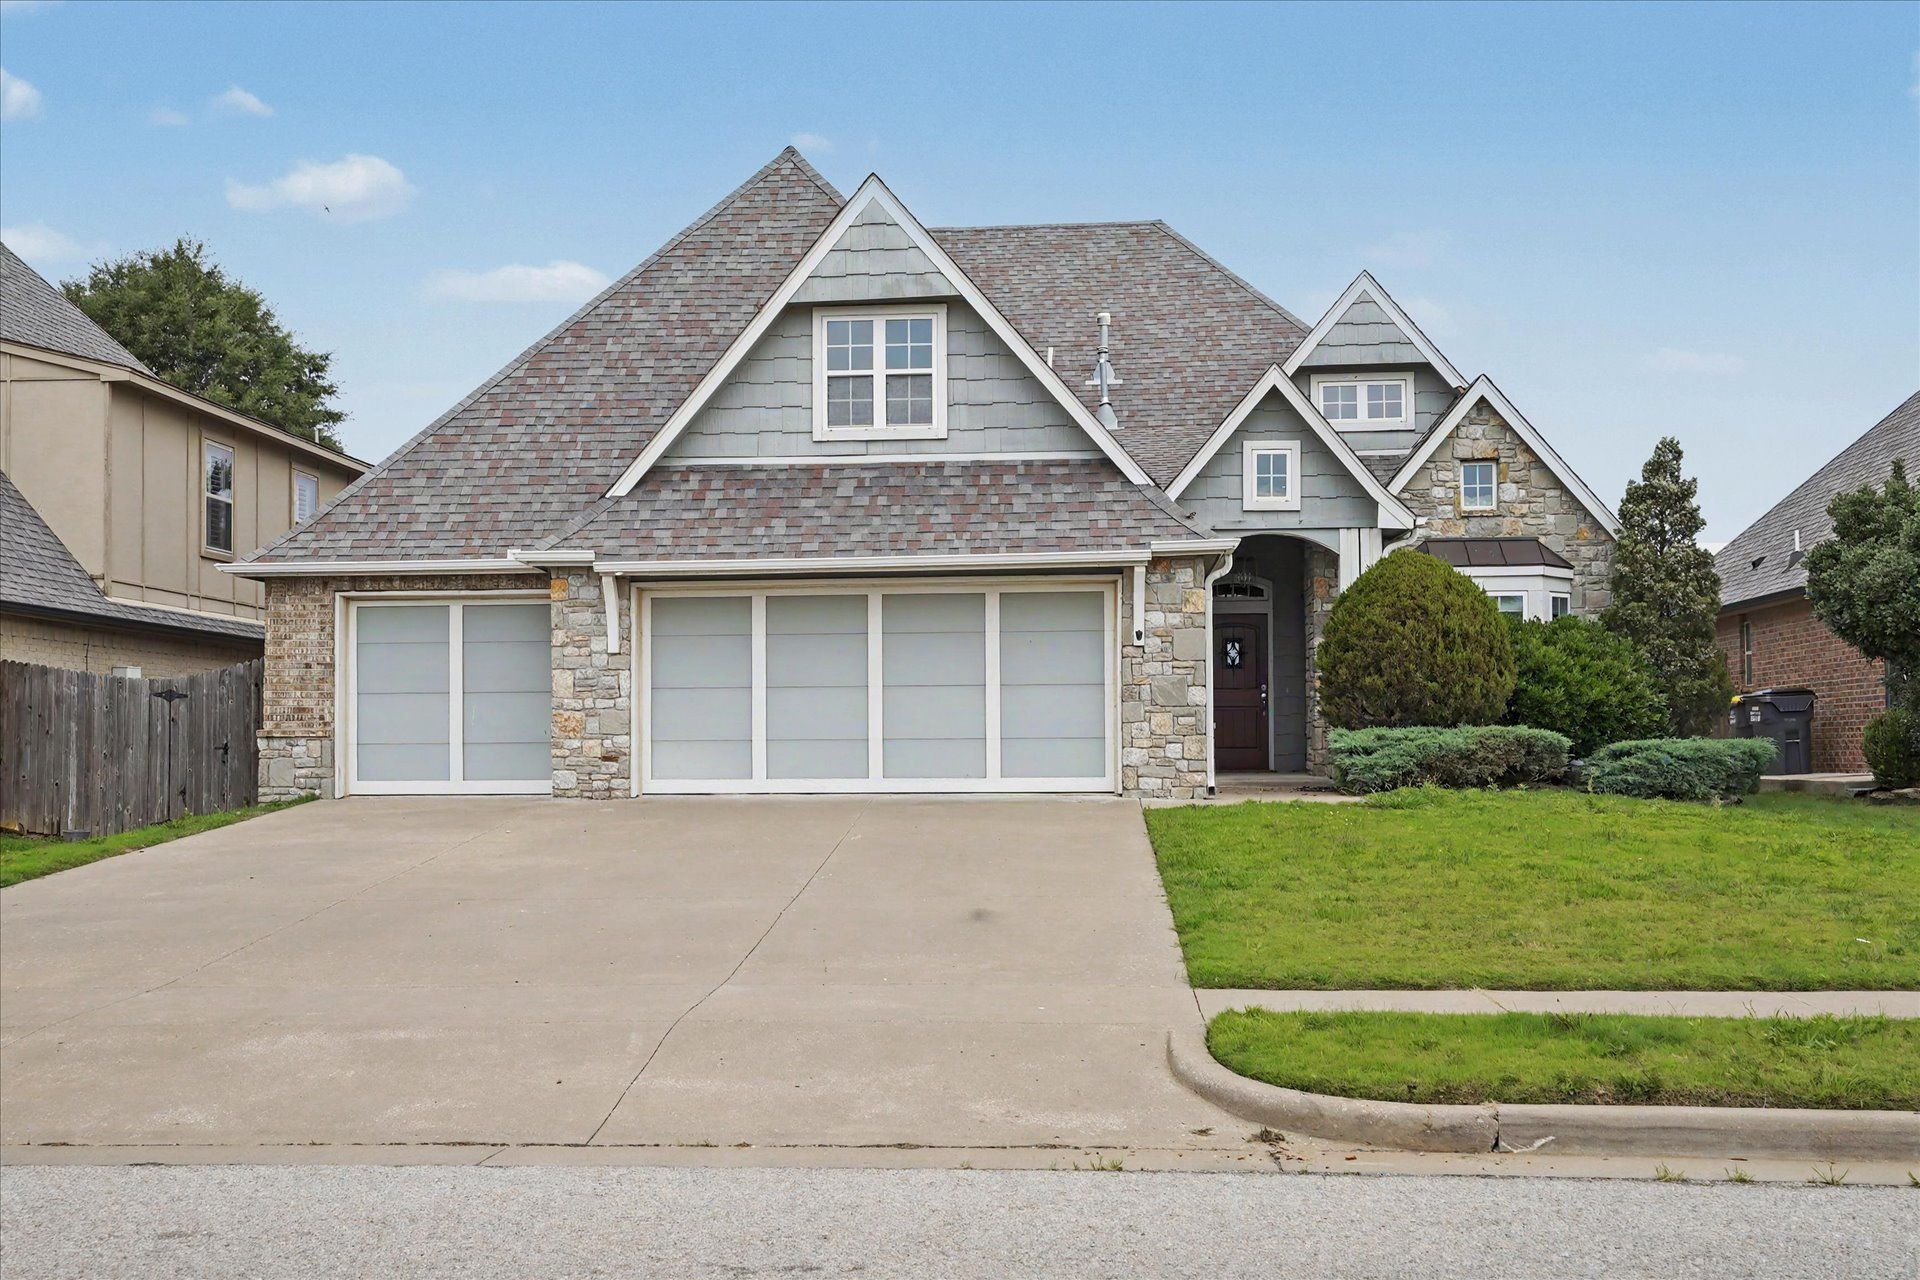
Welcome to the stunning Yorktown home, offering the perfect blend of comfort, style, and functionality. Beautiful hardwood floors flow throughout the main living areas, creating a warm and inviting atmosphere. The main level features three spacious bedrooms, including the private primary suite. Upstairs, you'll find a fourth bedroom with a full bath, as well as a large game room perfect for entertaining, relaxing, or creating a media space. The downstairs office provides flexibility and could easily serve as a fifth bedroom. Outside your door, enjoy exceptional community amenities including a swimming pool, fishing pond, pickleball and basketball courts, parks, and scenic walking trails. This home truly offers something for everyone-don't miss the opportunity to make it yours!
Property Features
Property Type: Rental - Single Family
Basement: None
Cooling: 2 Units
Fireplaces: 1
Garage: 3 car attached
Heating: Gas, Multiple Heating Units
Home Style: French Provincial
Lot Size: 0.20 Acres
Stories: 2.0
Year Built: 2014
Amenities
Granite Counters
High Ceilings
Gas Range Connection
Gas Oven Connection
Irrigation Sprinklers
Landscaping
Rain Gutters
Feature Descriptions
Appliances: Dishwasher, Gas Water Heater, Microwave, Oven, Range
Community Features: Gutter(s), Sidewalks
Days on Site: 1
Fencing: Full, Privacy
Flooring: Carpet, Hardwood, Tile
Laundry: Washer Hookup, Electric Dryer Hookup
Lot: None
Parcel#: 60460-73-06-00430
Parking: Attached, Garage, Two or More Spaces
Parking Notes: Attached, Garage, Two or More Spaces
Pets Allowed: Dogs OK, Size Limit
Security: No Safety Shelter, Smoke Detector(s)
Sewer: Public Sewer
Utilities: Electricity Available, Natural Gas Available, Water Available
Water: Public
Local Schools
High School: Bixby
Middle School: Bixby
Elementary School: West
School District: Bixby - Sch Dist
Listed By / Shown By
Listed By
Agency Name: Keller Williams Advantage
Shown By
Agent Name: Michelle Barone
Agent Phone: (918) 508-8423
Agency Title: Solid Rock Realtors




Privacy Policy / DMCA Notice / ADA Accessibility


This site is hosted, designed and copyright
© 1994 - 2026 by
Delta Media Group, Inc. -- Patent Pending --
515 W 128th Street S | MLS# 2638225
This property located at 515 W 128th Street S, Jenks, OK 74037 is currently listed for rent with an asking price of $3,200 / Monthly. W 128th Street S is located within the Bixby - Sch Dist school district. Search Jenks real estate on michelle-barone.solidrockrealtors.com today.