
Michelle Barone
REALTOR®


BEDS3
BATHS2 full 1 partial
SQUARE FEET2,550
MLS#2633725
STATUSActive
PROPERTY TYPERental - Single Family
SUBDIVISIONMinshall Park IV
SCHOOLUnion - Sch Dist
Property Description
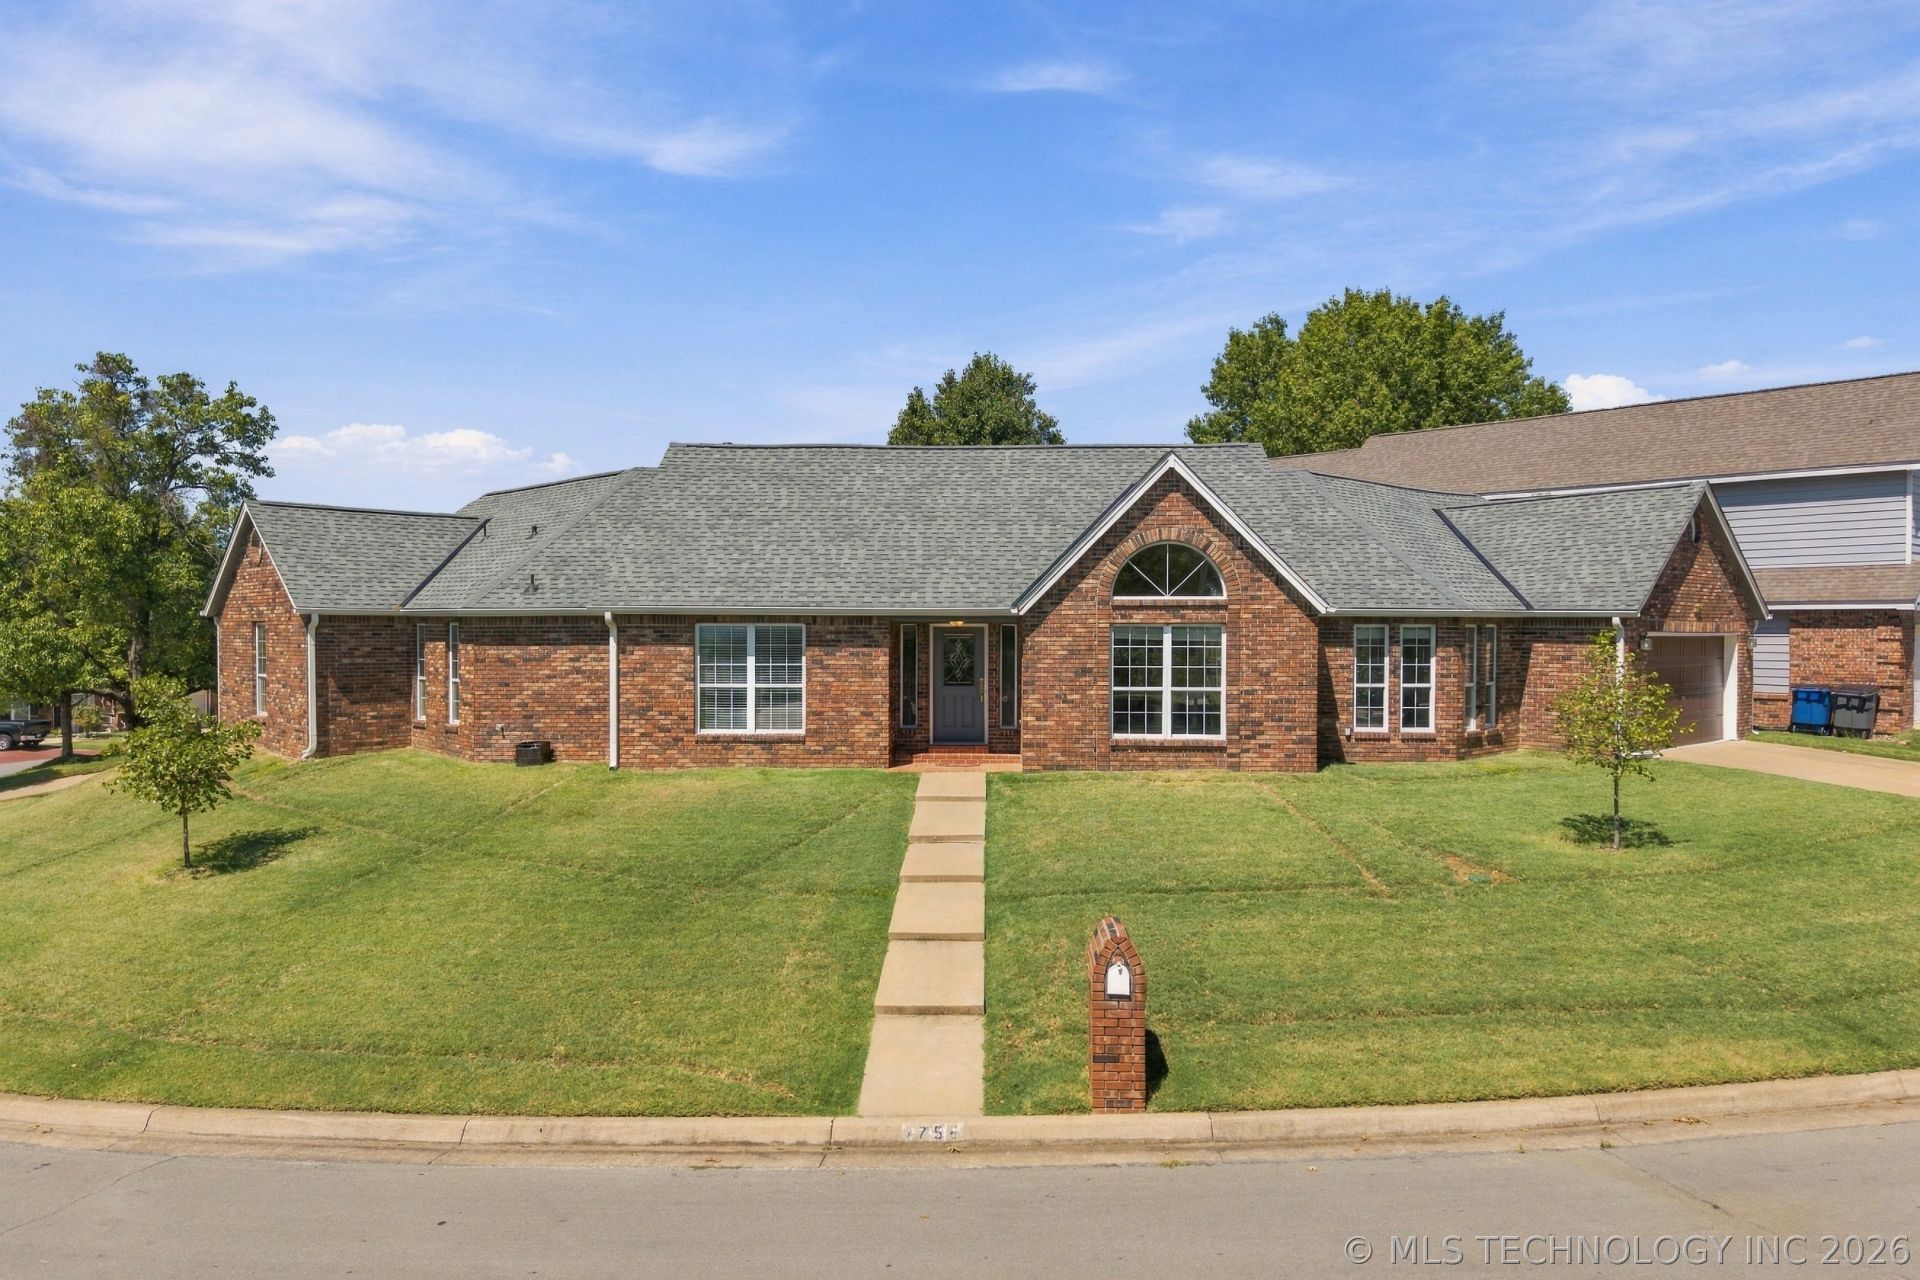
Step into effortless living with this beautifully renovated 3-bed, 2.5-bath home in Union Schools with no HOA! Enjoy peace of mind with a new roof, HardieBoard siding, fresh gutters, and crisp paint, plus an irrigation system, central vacuum, and gas heat. Inside, living areas feature stylish LVP flooring, while the kitchen offers an electric cooktop, refrigerator, dishwasher, disposal, and a touchless faucet. The primary suite boasts a custom walk-in shower and upgraded closet system. Efficiency is dialed in with a new water heater and hot water recirculator. Outside features a fenced backyard, fire pit, and hot tub. Pets under 20lbs considered with approval and $250 deposit. $20/mo Residential Service Fee Package. $50 app fee per occupant 18+. Schedule a tour today!
Property Features
Property Type: Rental - Single Family
Basement: None
Cooling: Central Air,2 Units
Fireplaces: 1
Garage: 2 car attached
Heating: Central, Gas, Multiple Heating Units
Home Style: Ranch
Lot Size: 0.19 Acres
Stories: 1.0
Year Built: 1985
Amenities
Attic
Central Vacuum
Granite Counters
High Ceilings
High Speed Internet
Cable TV
Vaulted Ceiling(s)
Wired for Data
Electric Oven Connection
Electric Range Connection
Fire Pit
Sprinkler/Irrigation
Other
Feature Descriptions
Appliances: Dishwasher, Disposal, Gas Water Heater, Microwave, Oven, Range, Refrigerator
Days on Site: 3
Fencing: Full
Fireplace: Outside
Flooring: Carpet, Tile, Vinyl
Laundry: Washer Hookup, Electric Dryer Hookup
Lot: Corner Lot, Mature Trees
Parcel#: 76400-83-10-45460
Parking: Attached, Garage
Parking Notes: Attached, Garage
Pets Allowed: Breed Restrictions, Cats OK, Dogs OK, Number Limit, Pet Deposit, Size Limit
Security: No Safety Shelter, Smoke Detector(s)
Sewer: Public Sewer
Utilities: Electricity Available, Natural Gas Available, Phone Available, Water Available
Water: Public
Local Schools
High School: Union
Elementary School: Darnaby
School District: Union - Sch Dist
Listed By / Shown By
Listed By
Agency Name: McGraw, REALTORS
Shown By
Agent Name: Michelle Barone
Agent Phone: (918) 508-8423
Agency Title: Solid Rock Realtors




Privacy Policy / DMCA Notice / ADA Accessibility


This site is hosted, designed and copyright
© 1994 - 2026 by
Delta Media Group, Inc. -- Patent Pending --
7756 S Hudson Avenue | MLS# 2633725
This property located at 7756 S Hudson Avenue, Tulsa, OK 74136 is currently listed for rent with an asking price of $2,250 / Monthly. S Hudson Avenue is located within the Union - Sch Dist school district. Search Tulsa real estate on michelle-barone.solidrockrealtors.com today.